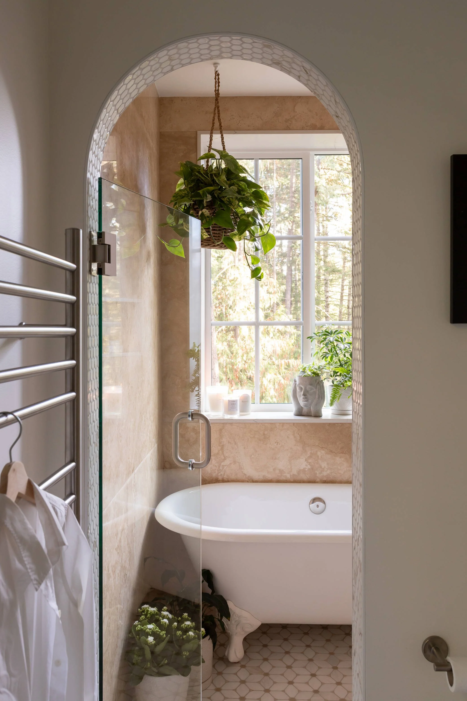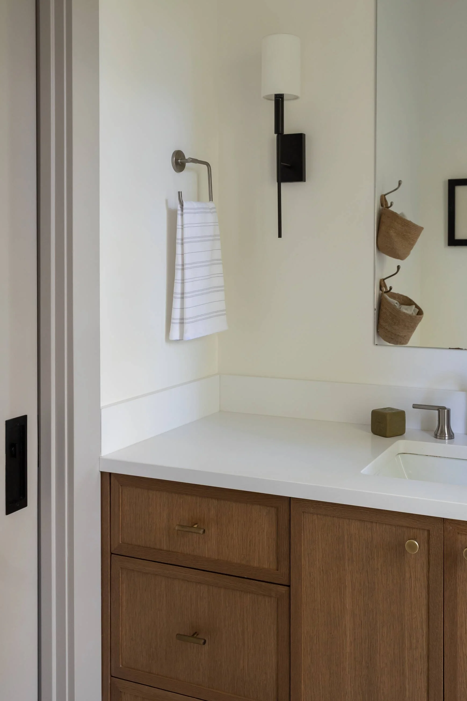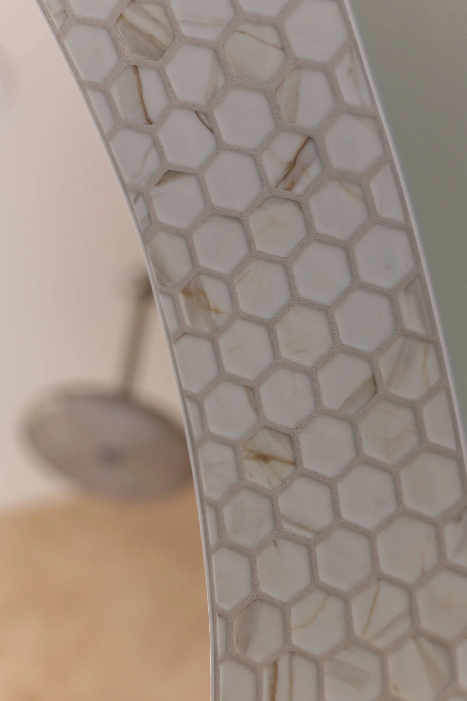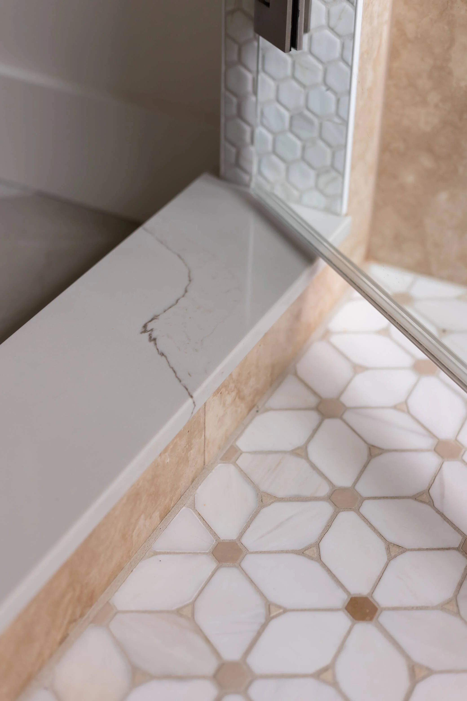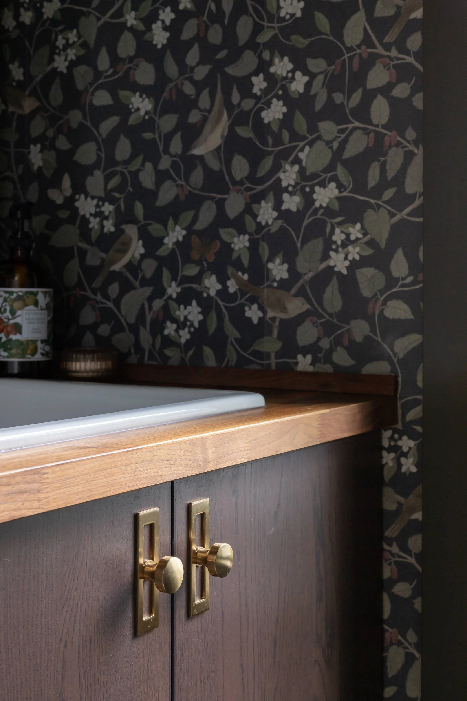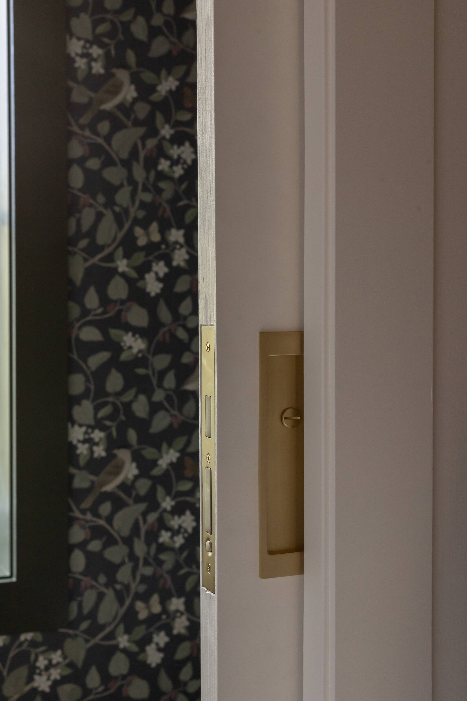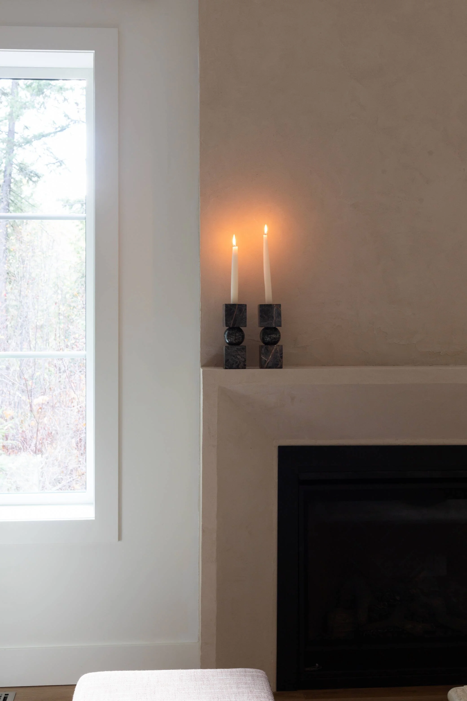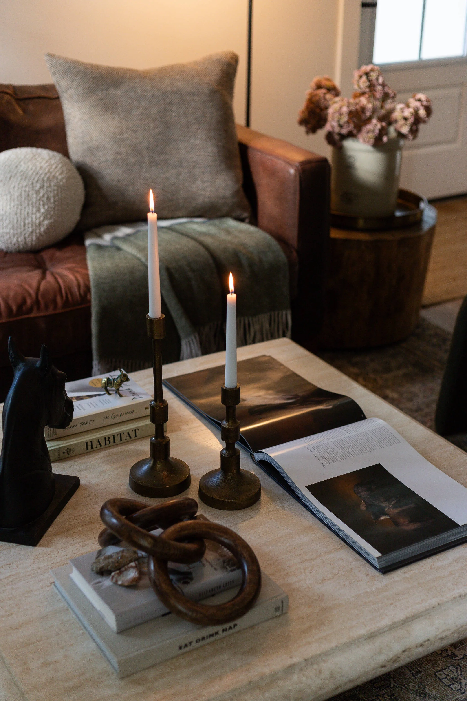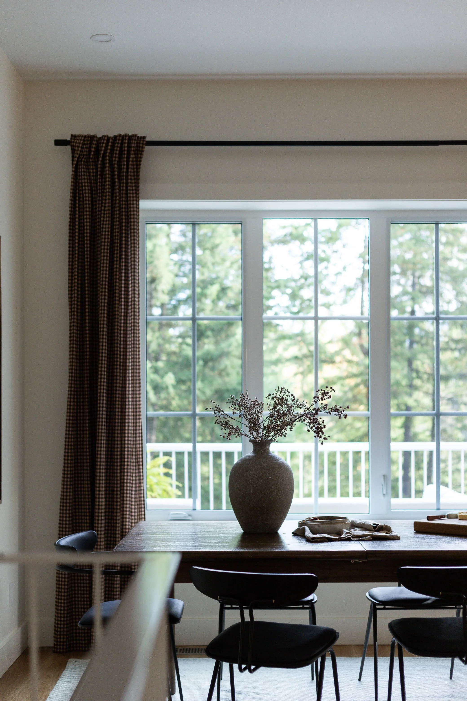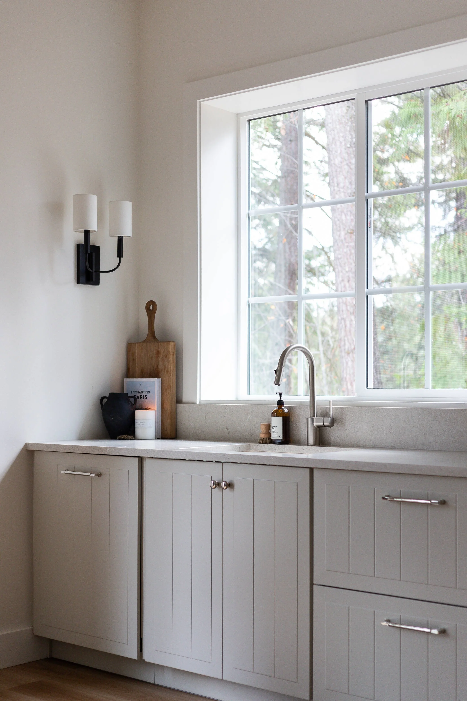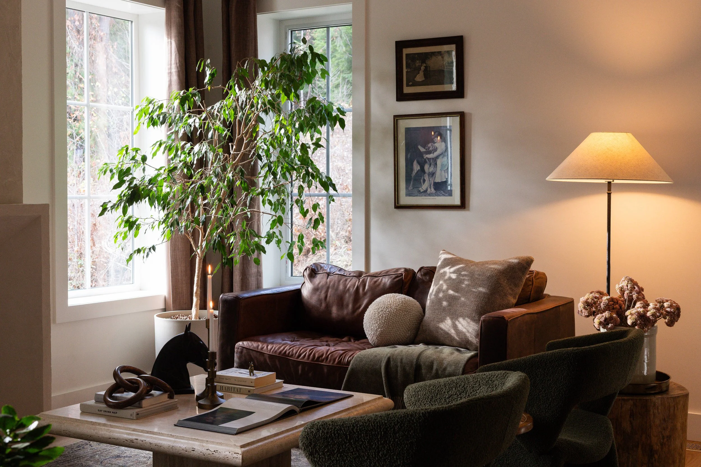
Cozy and warm.
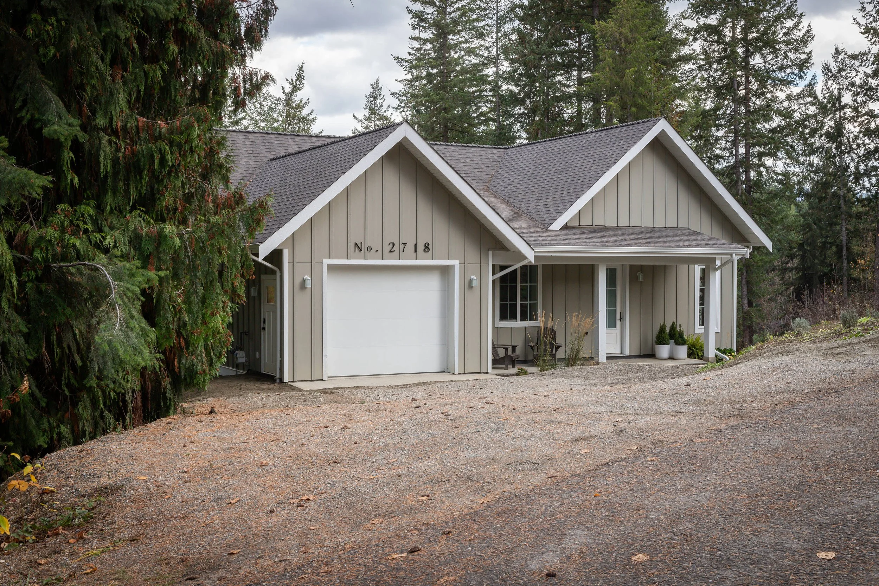

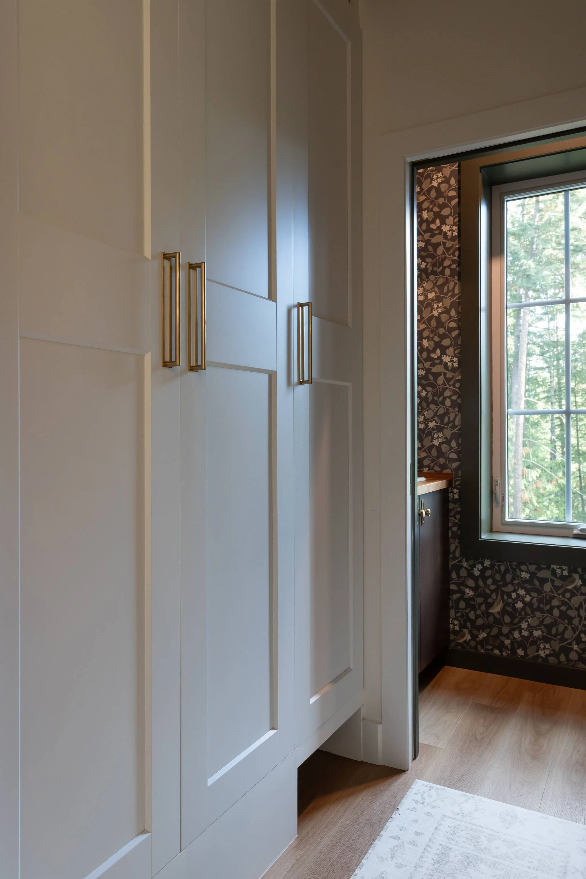
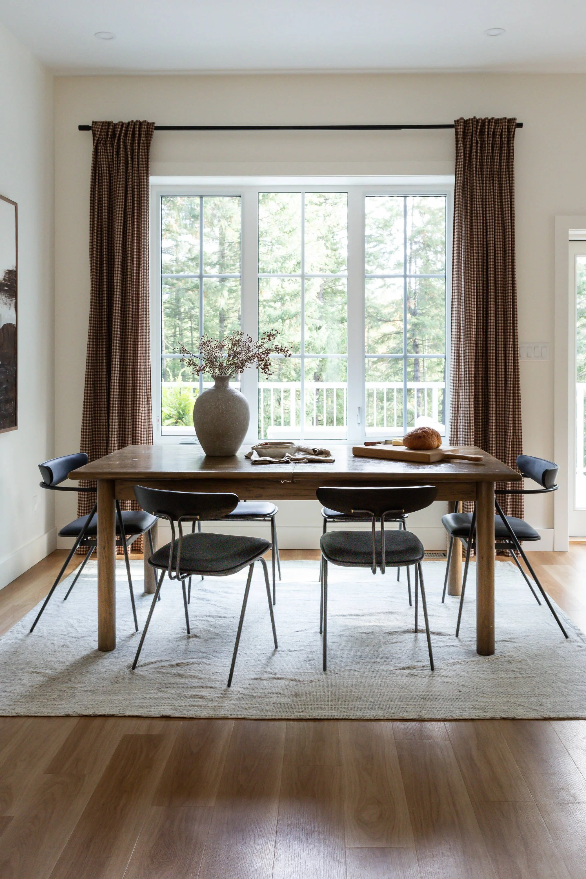
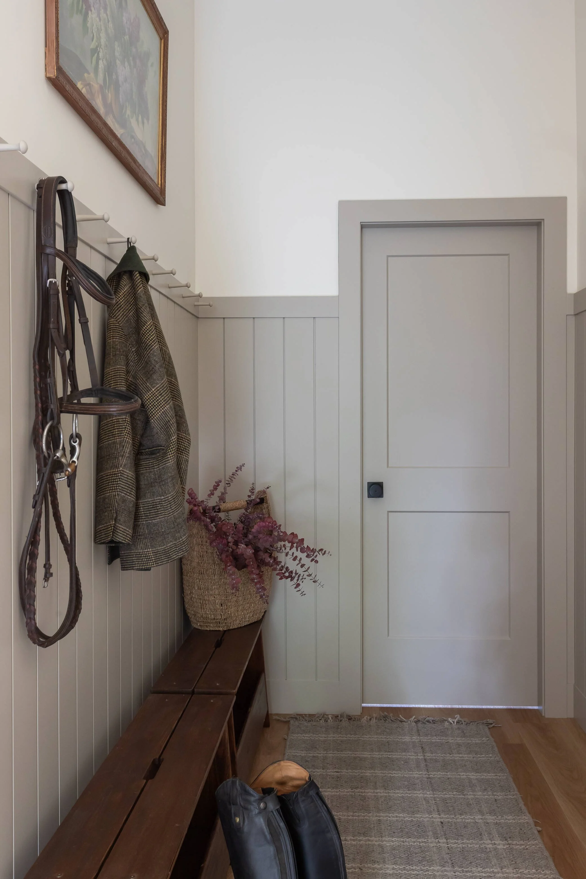
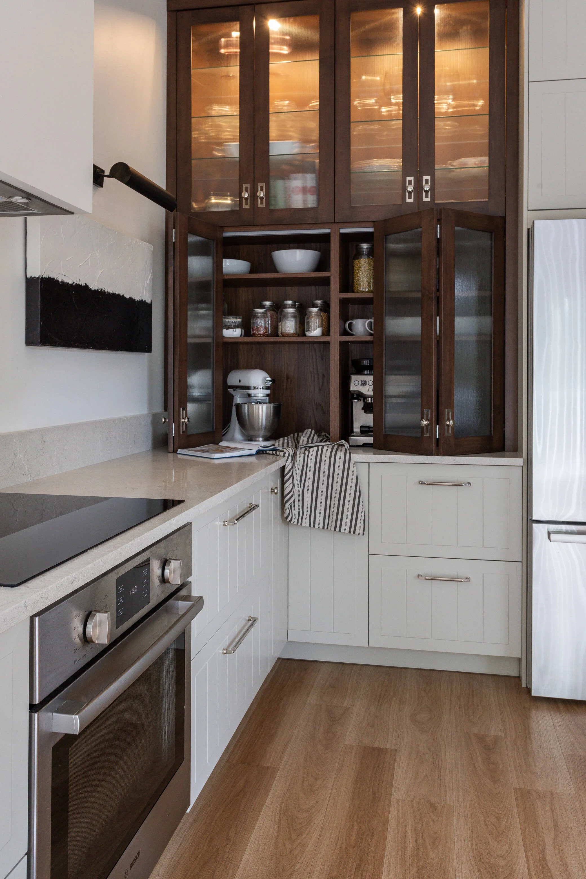

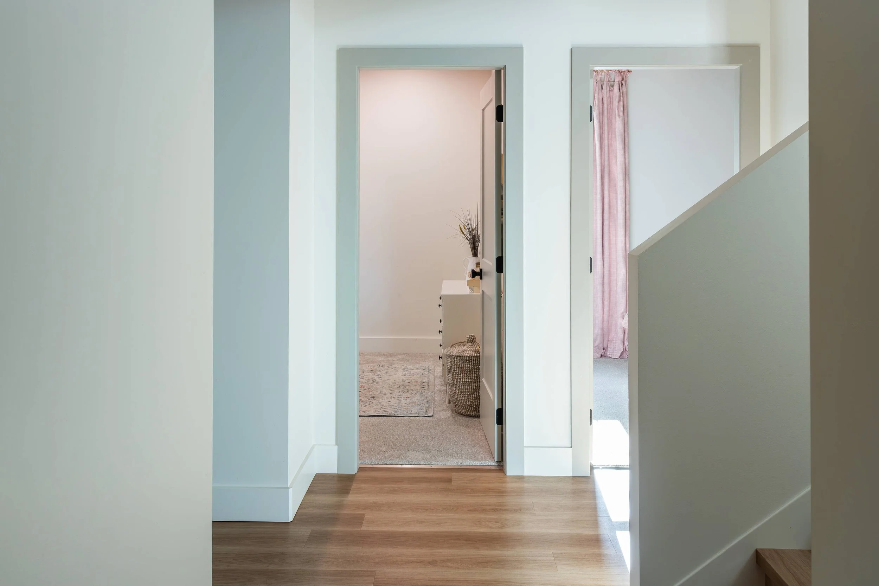
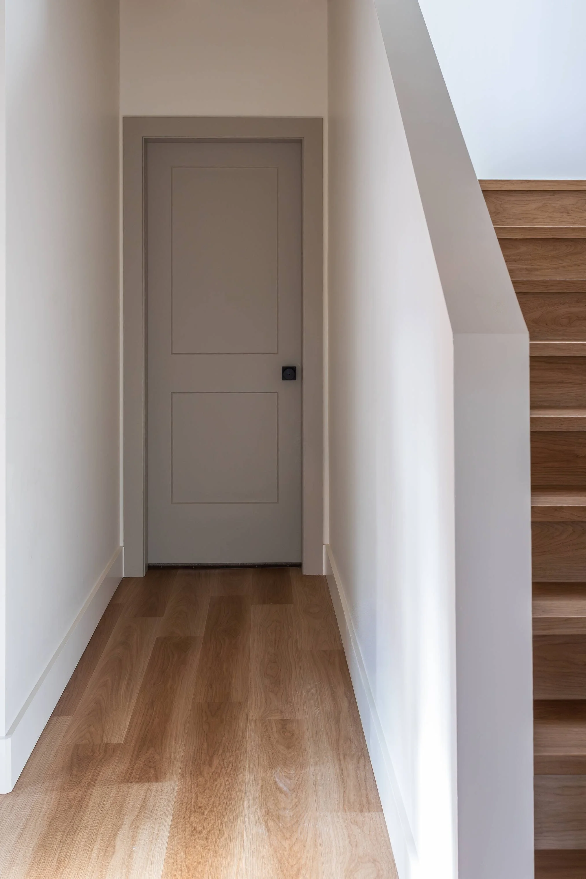
This design started with a desire to create a compact but functional family home. Efficient use of space was a must, as well as preserving sight-lines to the forested outdoors. The style was a blend of traditional English with modern flares tucked into unexpected places. The plan incorporates 3 bedrooms, 2.5 bathrooms, an office, a generous rec. room, and even a spot for an heirloom tree. Due to the steeply sloped lot, integrating outdoor storage within the footprint of the house was a must. The resulting home feels spacious and airy, owing to the 10’ ceilings, and maintains the privacy of the residents.